Give buyers something to believe.
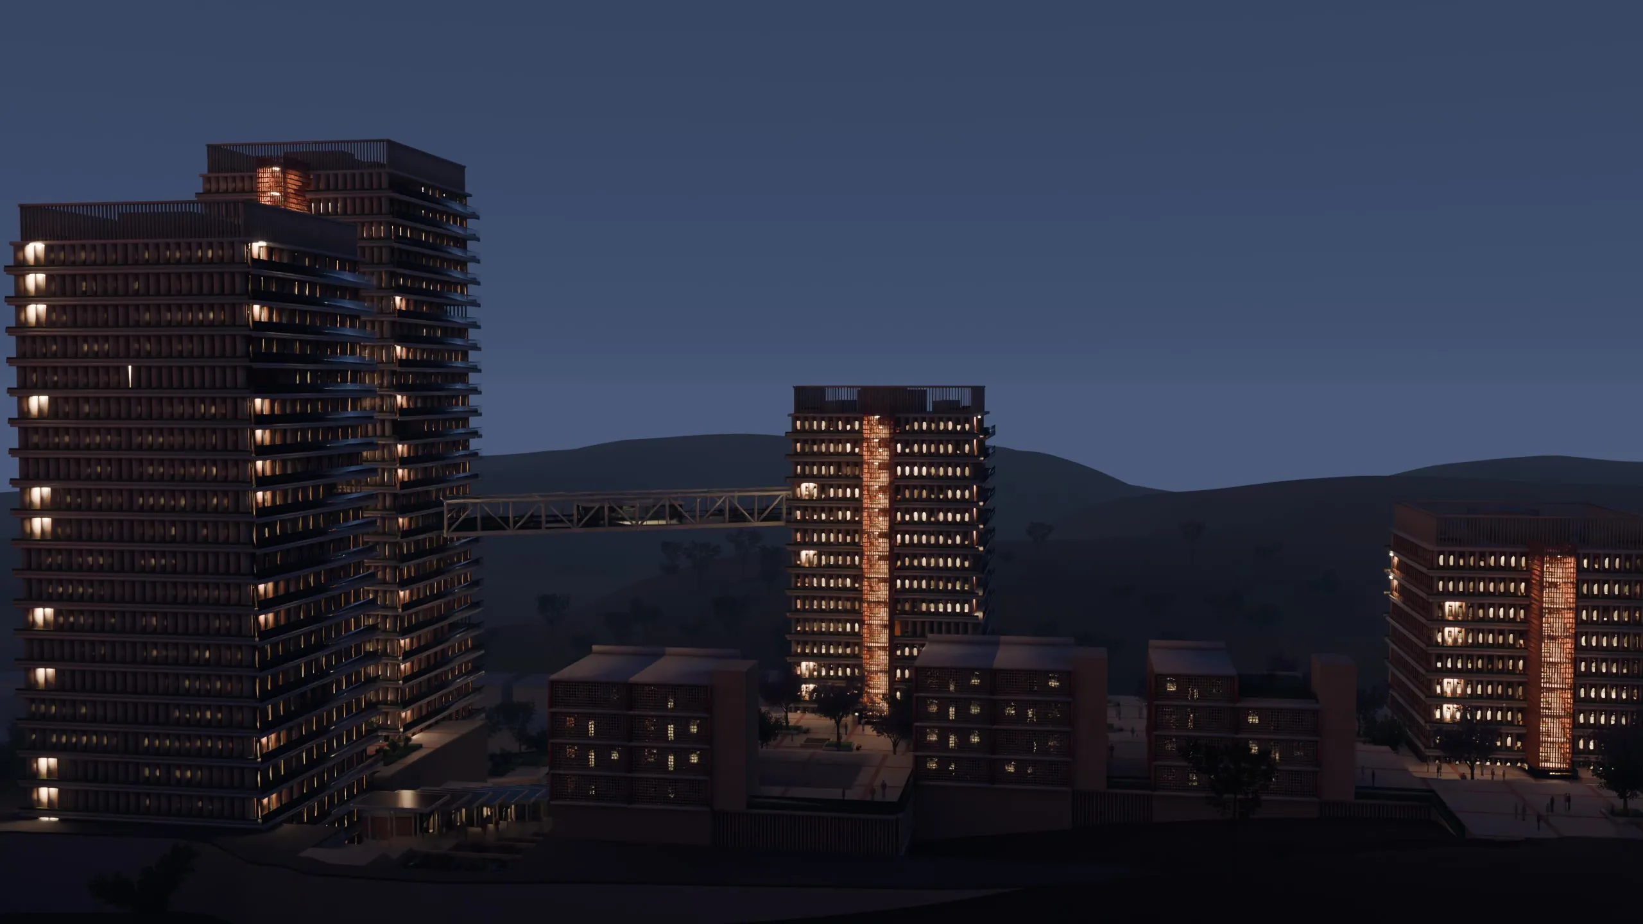
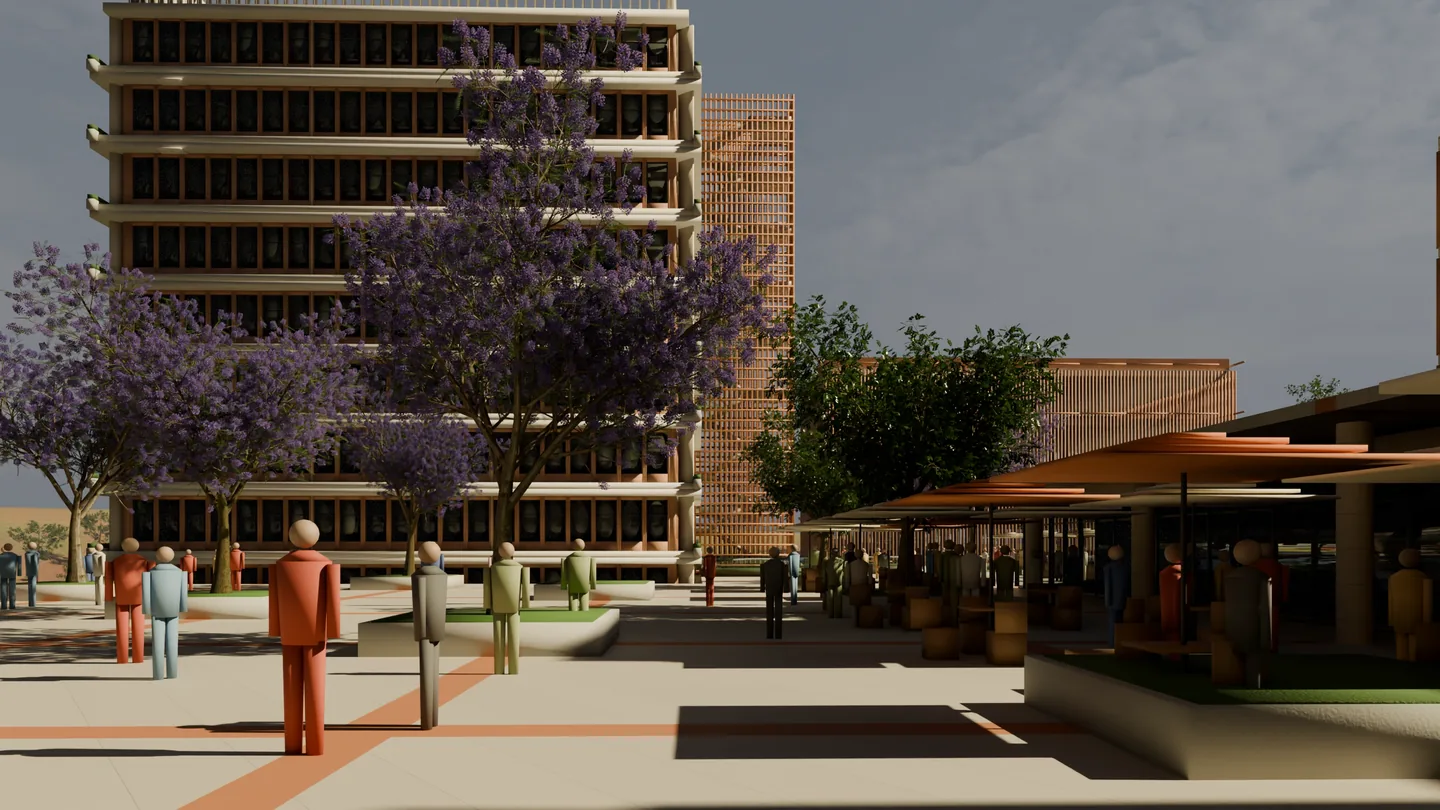
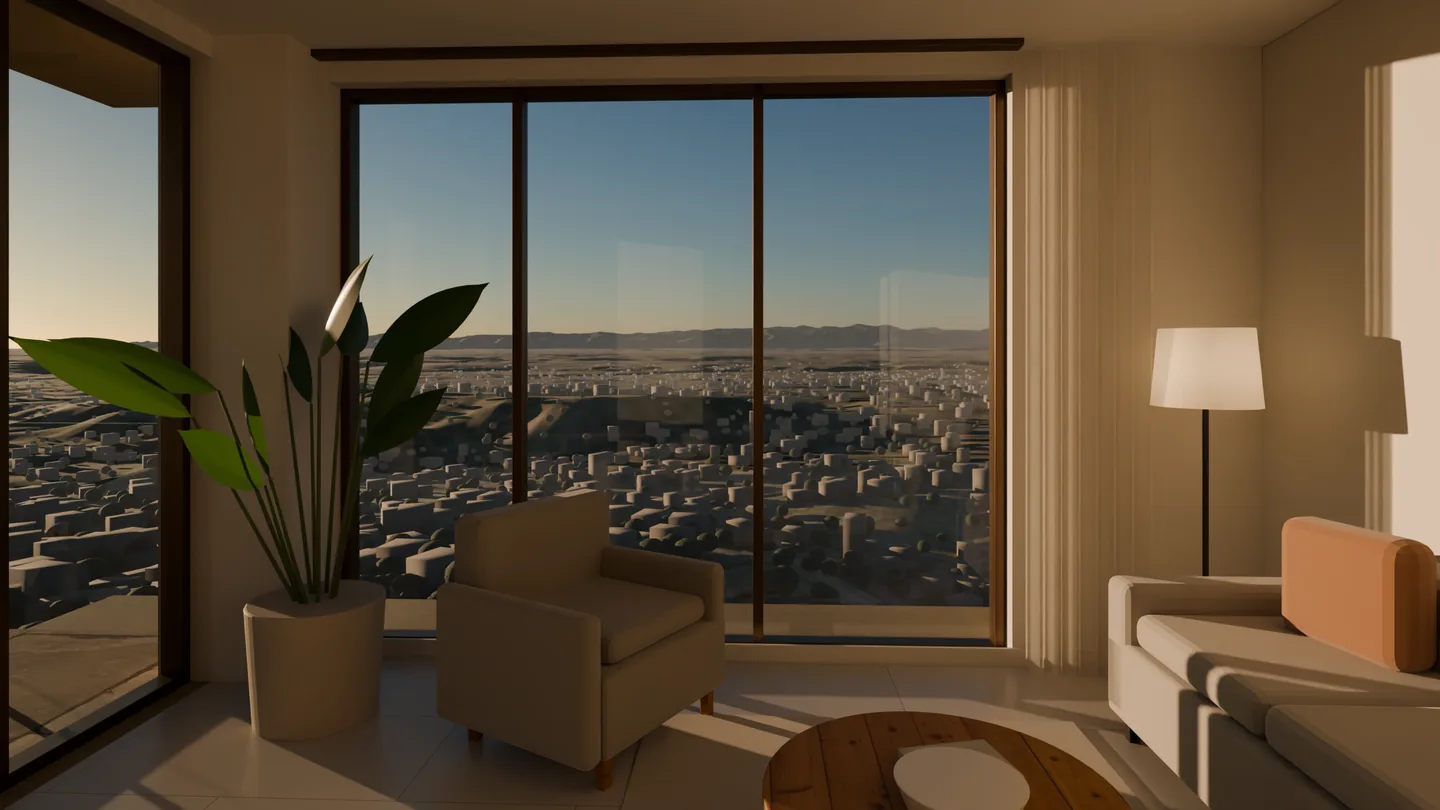
- Photoreal views of the plaza, the street and the flat
- A film and a 360° tour they can share
- A sales site with floor plans and a flat picker
Real estate and architecture
Renders, a walkthrough film, 360° tours and BIM drawings for your launch. Wind, fire, structure, sun and rain studies too, from the same team.
Off-plan buyers decide on pictures. Your money is committed before a slab is poured. We help with both.
On our Qaus concept project, the studies found an unsafe cut slope and a parking gap before any money was spent.
Day, golden hour and dusk views, aerials, streets and interiors, rendered in Blender.
A narrated film in 4K, with an original score and vertical cuts.
Panoramas linked by hotspots, opened in any browser, on a phone or desktop.
Your brand, plans, flat picker and study clips on one fast page.
IFC4 models of architecture, structure and services, checked against rule sets.
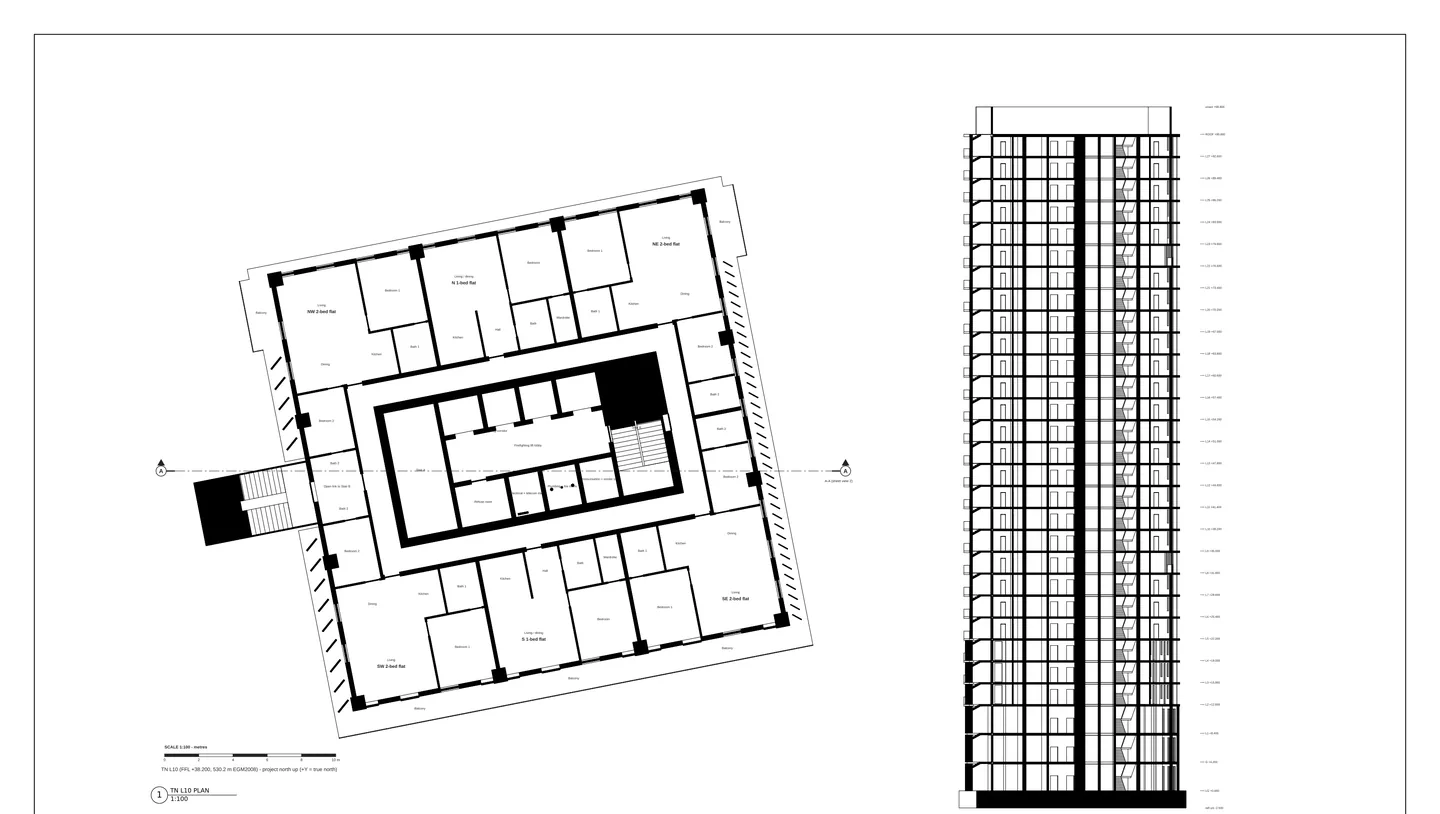
Plans, sections, elevations, unit sheets and MEP sheets as DXF and PDF.
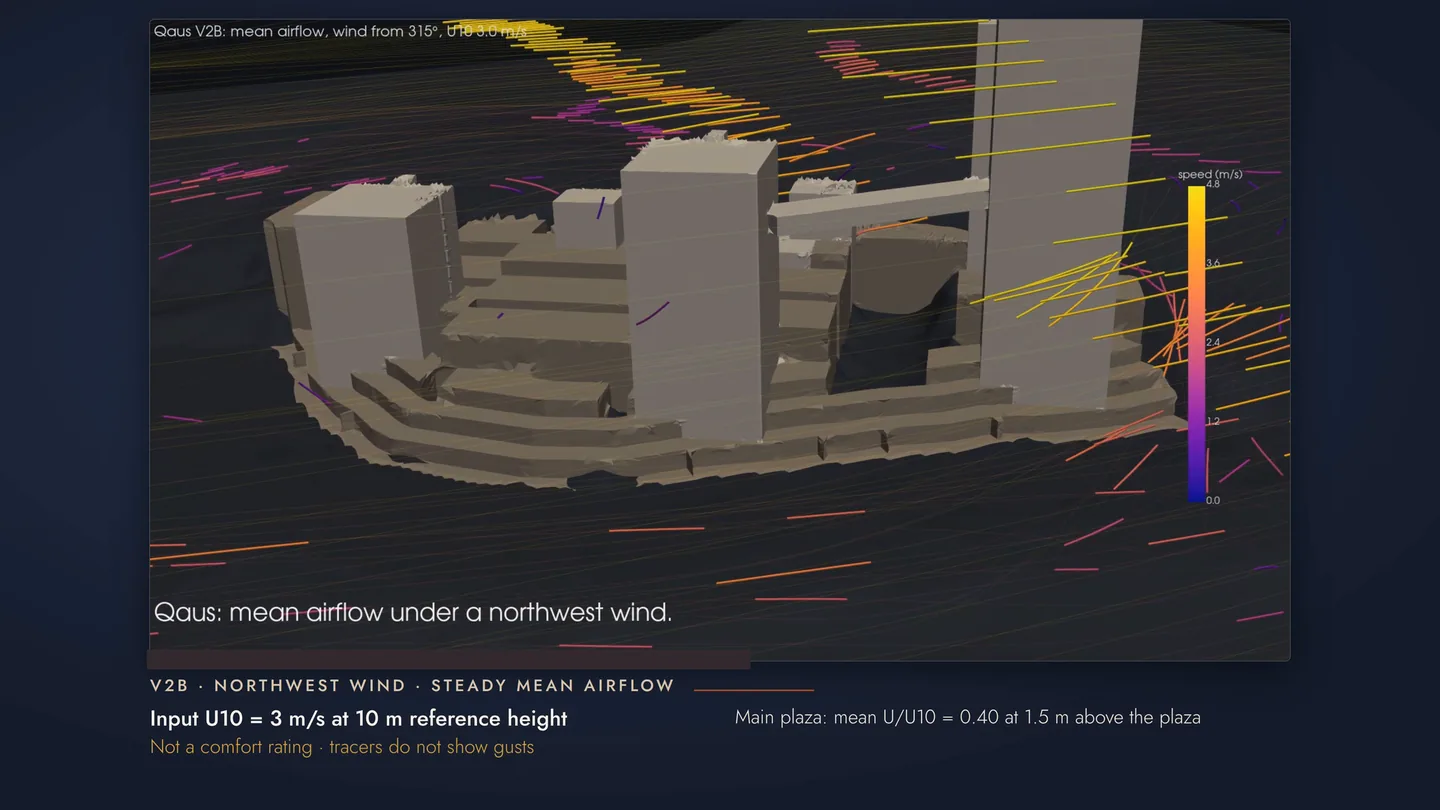
Airflow over your terrain, facade pressures and how air moves through a flat.
Smoke spread and people leaving, modelled on the same floor plans.
Vibration modes, drift and pushover runs with recorded earthquake motions.
Shadows through the year, cooling demand, daylight and storm drainage on site.
Brand identity in English and Urdu · Cost and viability appraisal
Files your sales, design and engineering teams can use the same week.
A 4K master, a web version, and 16:9 and 9:16 teasers.
IFC4 models plus DXF and PDF sheets, readable by your consultants' own software.
Each clip states its inputs and assumptions on screen, ready for a sales gallery.
Six or more 360° views that open on a buyer's phone.
AI voices and AI-made images are marked. Renders say "concept" until your design is final.
Qaus is a mixed-use plaza with homes above it, on a real hillside plot in Islamabad. We designed and tested it as a showcase.
Qaus · Concept project
Qaus is a concept project, not a real development or an offer for sale. Its studies use stated assumptions and are not engineering sign-off.
Send your drawings, site and launch date. You approve a written plan and a fixed quote.
We build one shared model. Renders, sheets and studies all come from it.
Studies run on your design. Renders and the film run on our own GPUs.
You review each version in a private screening room, then approve each delivery.
We review your drawings and launch plan, then return a scope, sample view and quote.
1-2 weeks
Renders, a walkthrough film, teasers and a 360° tour for your sales gallery and ads.
Set in the quote
BIM model, drawing set and the engineering studies your team needs, with every assumption stated.
Set in the quote
Visuals, evidence and a branded sales website with flat picker, from one team.
Set in the quote
No. They are studies on a concept design, with stated assumptions. They show where the design needs work. A licensed engineer must check and sign the final design before you build or apply for approval.
No. We work beside your architect and engineers of record. They submit and stamp. We give them models, drawings and study results in open formats they can check.
Your drawings or massing, the site boundary and your launch date. A topographic survey and soil report make the studies far more useful. Without them, we state every assumption on screen.
Renders and panoramas are 3D scenes we build and render in Blender. AI agents help with modelling, code and drafting. Narration may use an AI voice. Everything AI-made is labelled, and a person checks each delivery.
Yes, once your design is final and you approve them. Some markets regulate property ads; in Dubai, for example, adverts with renders need a Trakheesi permit. Your sales team handles permits; we label concept images clearly.
As soon as you have a massing or concept. Studies are most useful while the design can still change. Launch visuals are usually commissioned weeks before launch, so tell us your date first.
Yes. We read IFC, DXF and common 3D formats, and build on your model where we can. If a file will not open cleanly, we tell you in the discovery sprint.
We are a Pakistan-based team and work remotely with developers in Pakistan, the Gulf, the UK and the US. Reviews happen online in a private screening room.
Tell us the project, the site and the launch date. A person reads every brief and replies with a plan.
Plan your launch