Site research
Terrain, climate, codes and market facts, with every assumption listed separately.
Case study · Qaus, Islamabad · Concept project
A mixed-use plaza with 429 homes on a real hillside. Research, design, BIM, engineering studies, renders and a film, from one brief.
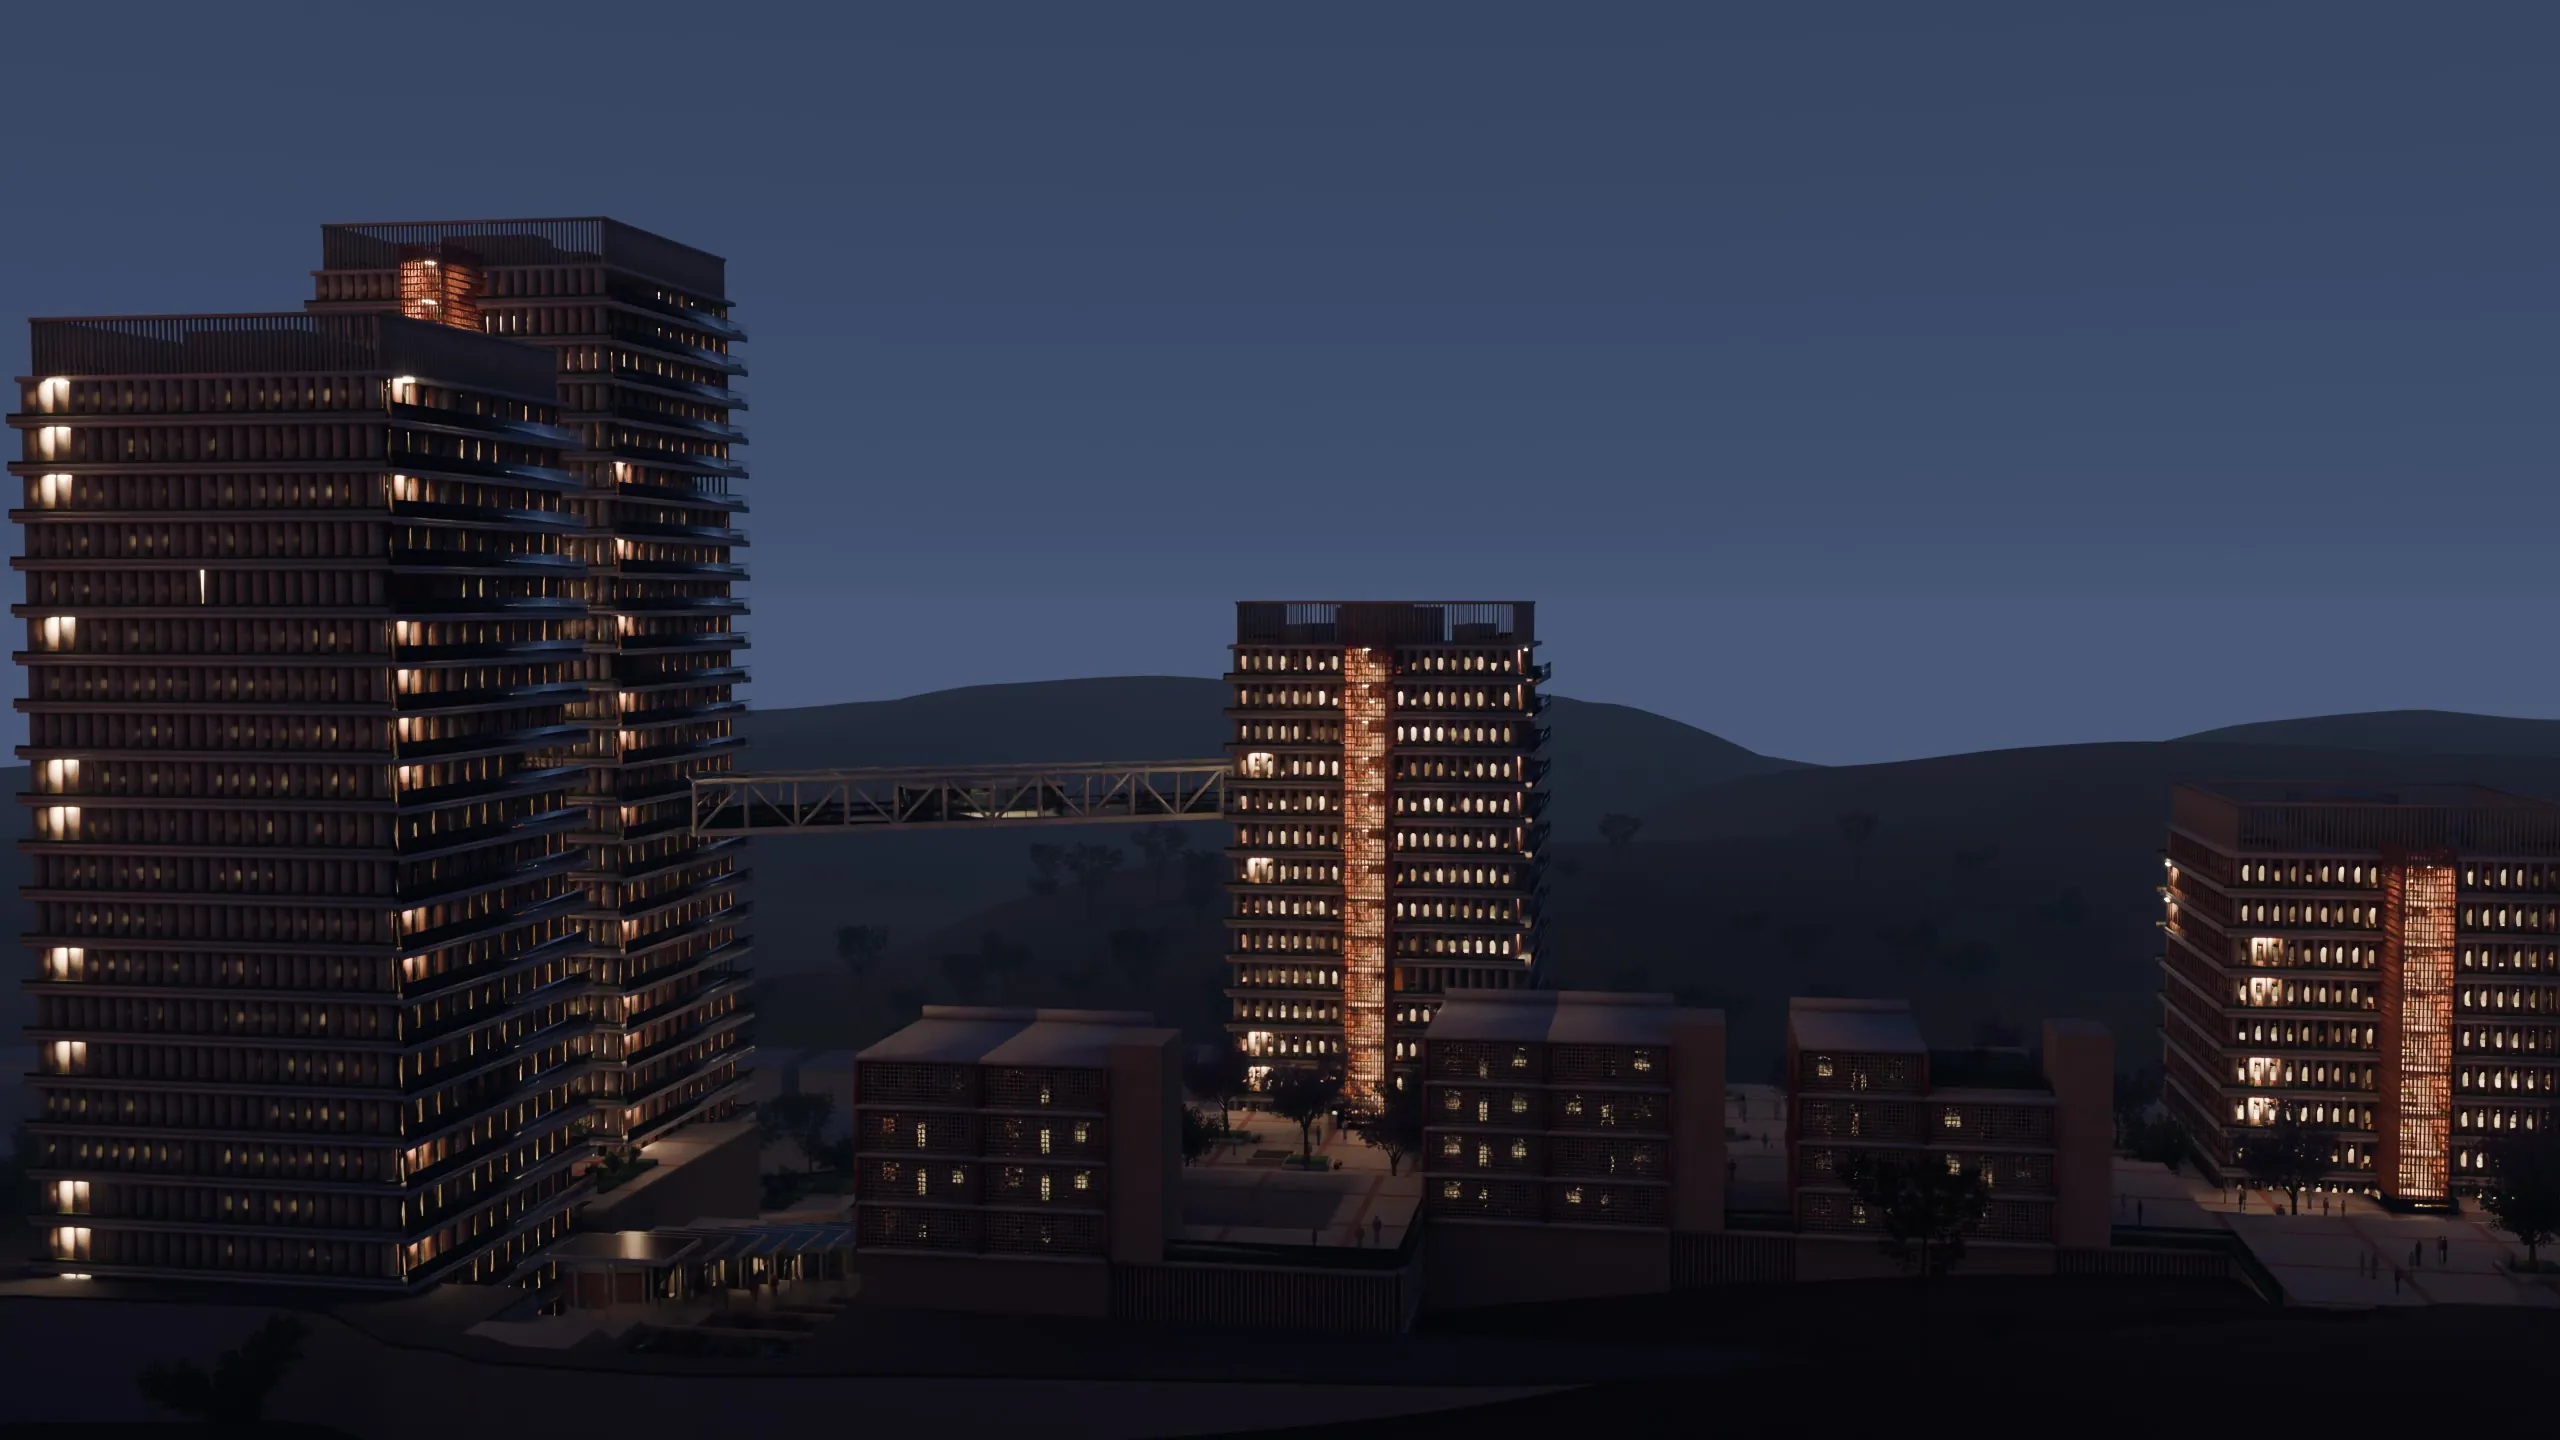
Qaus · Concept project
The brief was a mixed-use plaza with homes on top, on a sloping plot in Islamabad. It asked for everything a developer's team would make before seeking approval.
We started from a satellite screenshot with the plot outlined in red. There was no survey, no level data and no soil report.
The real question was practical. How much connected evidence can a studio assemble before a developer commits to full design?
Qaus · Concept project
Terrain, climate, codes and market facts, with every assumption listed separately.
Three building forms tested on the real terrain and sun; one chosen.
A crescent of shops, a stepped street, four towers and a sky bridge.
A federated IFC4 model of architecture, structure and services.
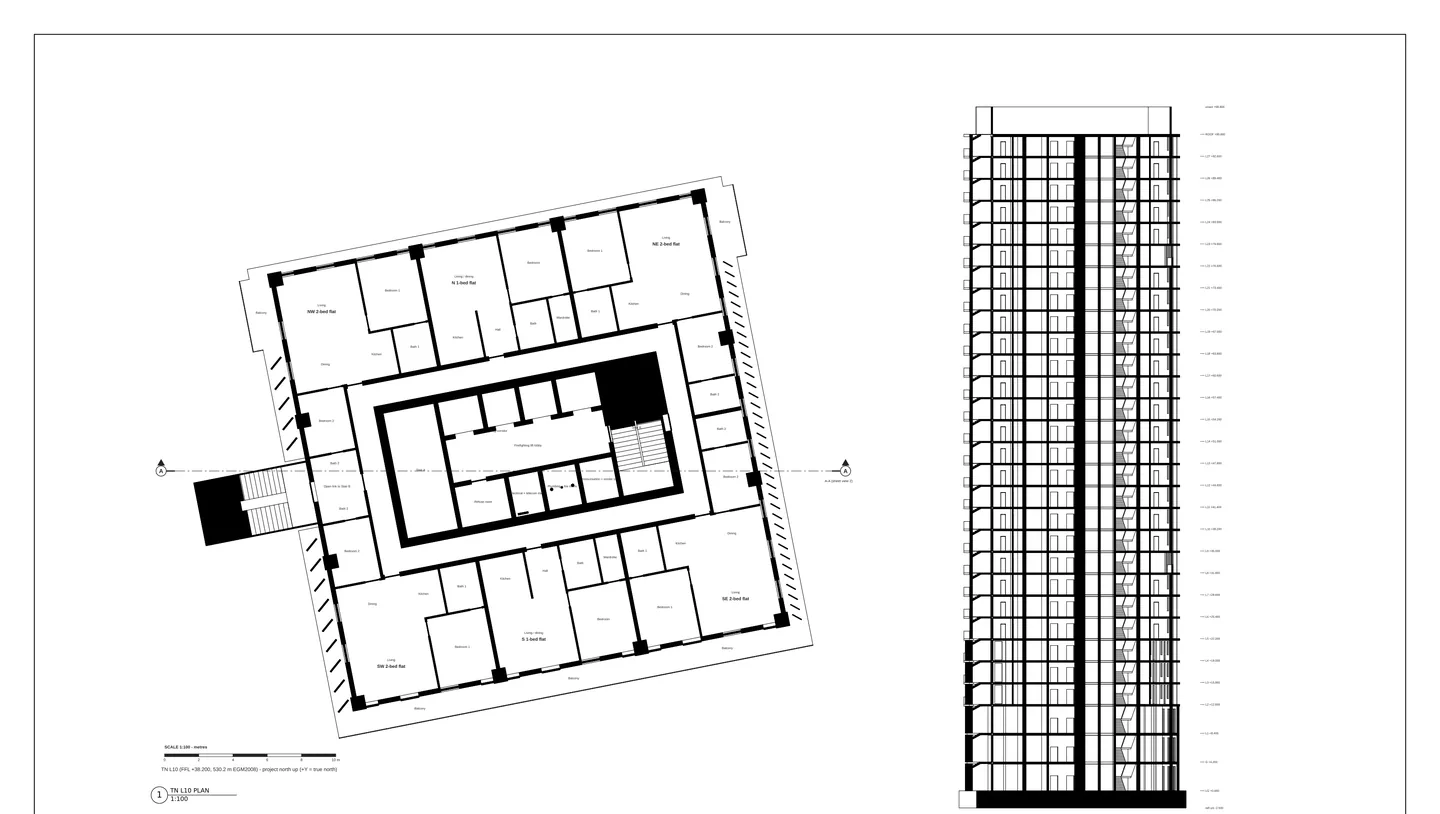
54 sheets: plans, sections, elevations, unit sheets and a sample MEP package.
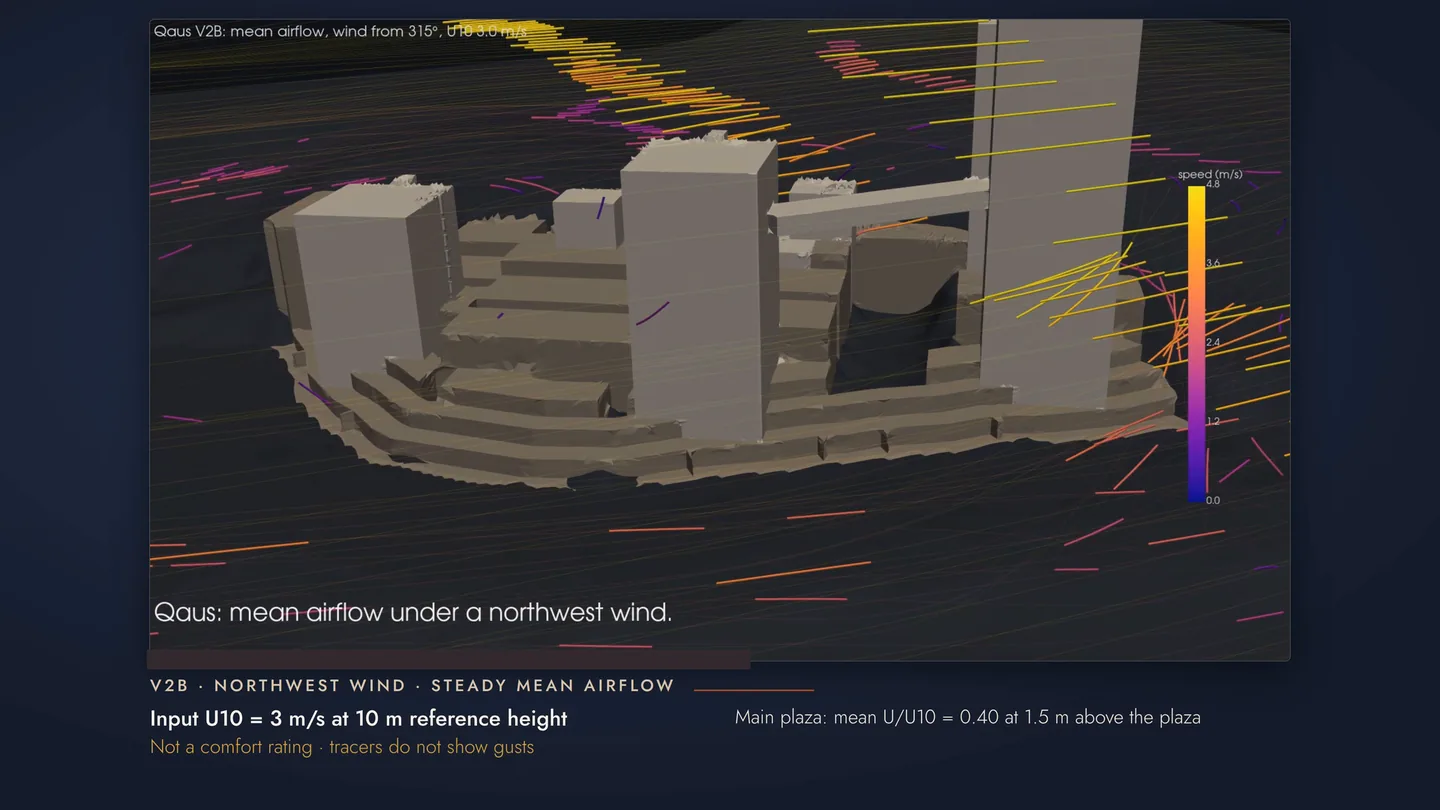
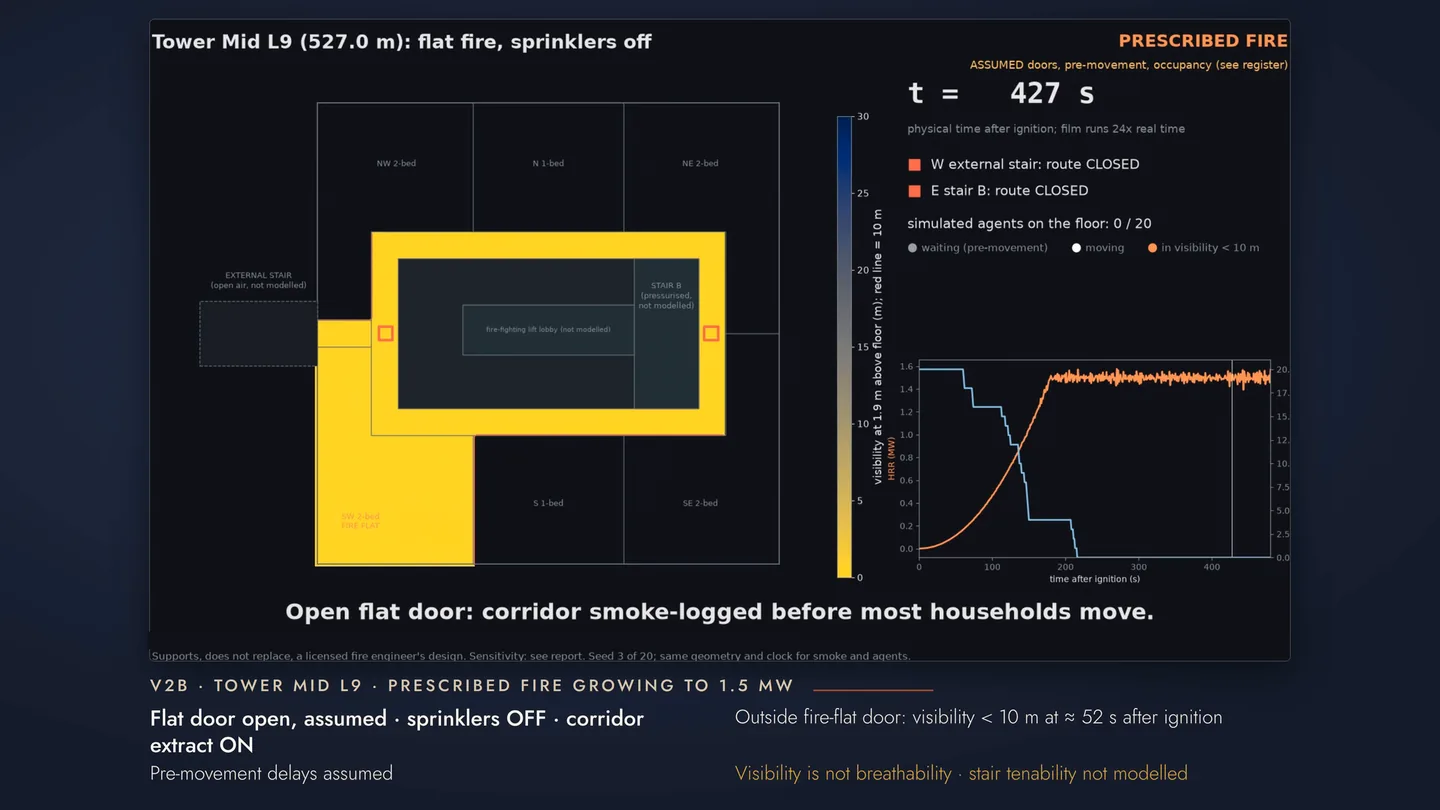
Wind, earthquake, sun and energy, fire and evacuation, rain and drainage.
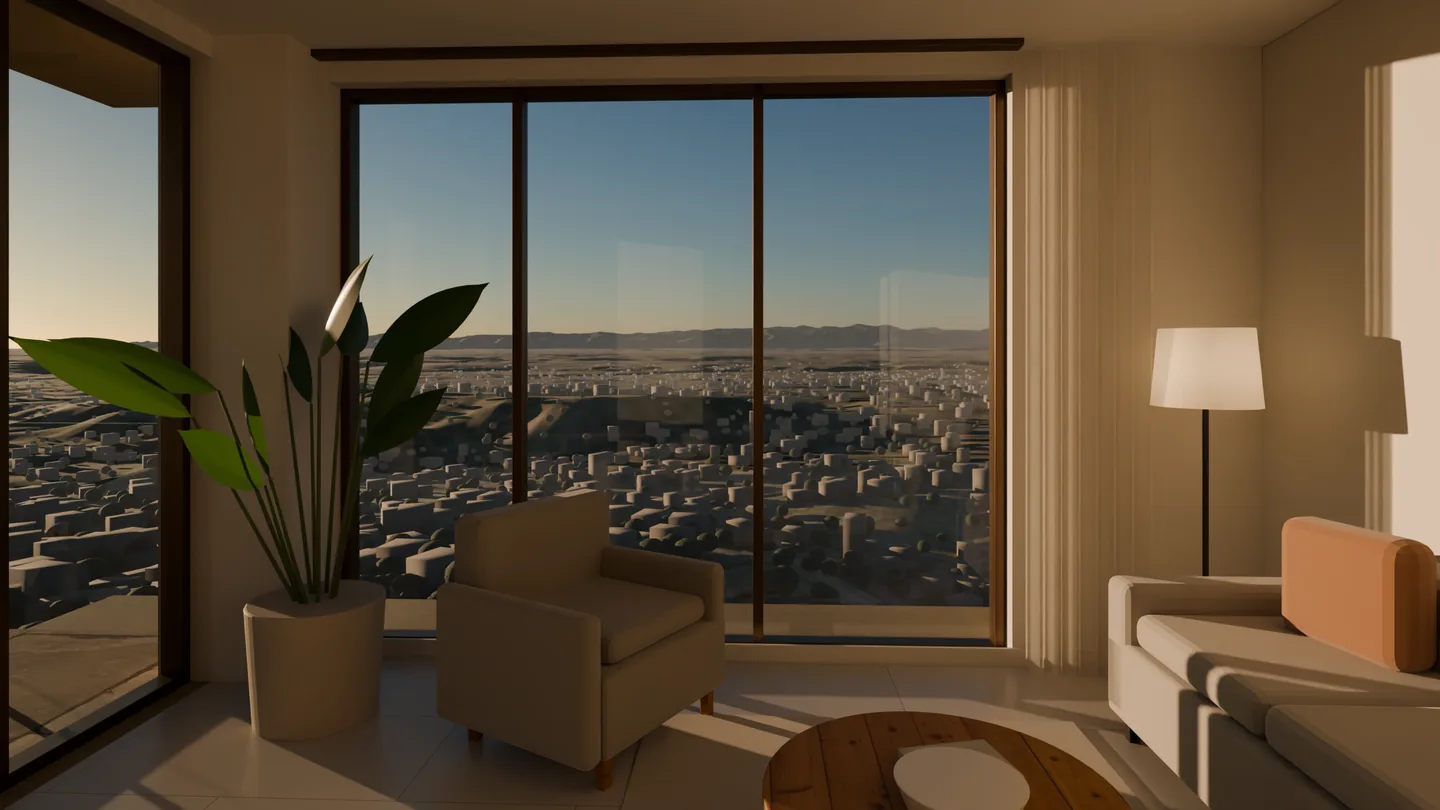
Six exterior views and six panoramas, rendered in Blender Cycles.
A narrated 4K film with an original score and simulation inserts.
An English and Urdu identity, and a sales site with a flat picker.
A 72-page design proposal, a 20-page pitch deck and a cost appraisal.
Specialist AI agents worked in lanes: research, architecture, simulation, services, BIM, cost, brand, web and film. Each lane stopped at a recorded gate.
Agents gathered site, climate and code facts. Three massing options went to a decision, logged with reasons.
Geometry and schedules came from shared data. Drawings, BIM and studies were all derived from it.
Open-source engineering tools ran the studies. Renders and the film ran on our own GPU servers.
A second AI reviewer, Codex Astra, checked each discipline. Its findings changed numbers and withdrew claims.
On Qaus, Rohan set the brief and the limits, then let our lead agent make design calls. On a client project, you approve every gate.
The most useful results were the problems. Each was found while the design could still change.
Qaus · Concept project
Mapping cut the first area estimate from 3.08 to 2.40 hectares, with 25.4 metres of fall across it.
A 12.6 m temporary cut scored a safety factor of 1.17, below the 1.5 target, even when dry.
The drawings route 325 parking bays against 507 needed under the demonstration rule.
Fins cut one flat's modelled cooling demand from 133.6 to 100.8 kWh/m², but halved its daylight factor.
The model lists 1,023 architecture and structure clash pairs, grouped with owners. Author-reported.
These are studies on a concept design with stated assumptions. They show where a real design needs work.
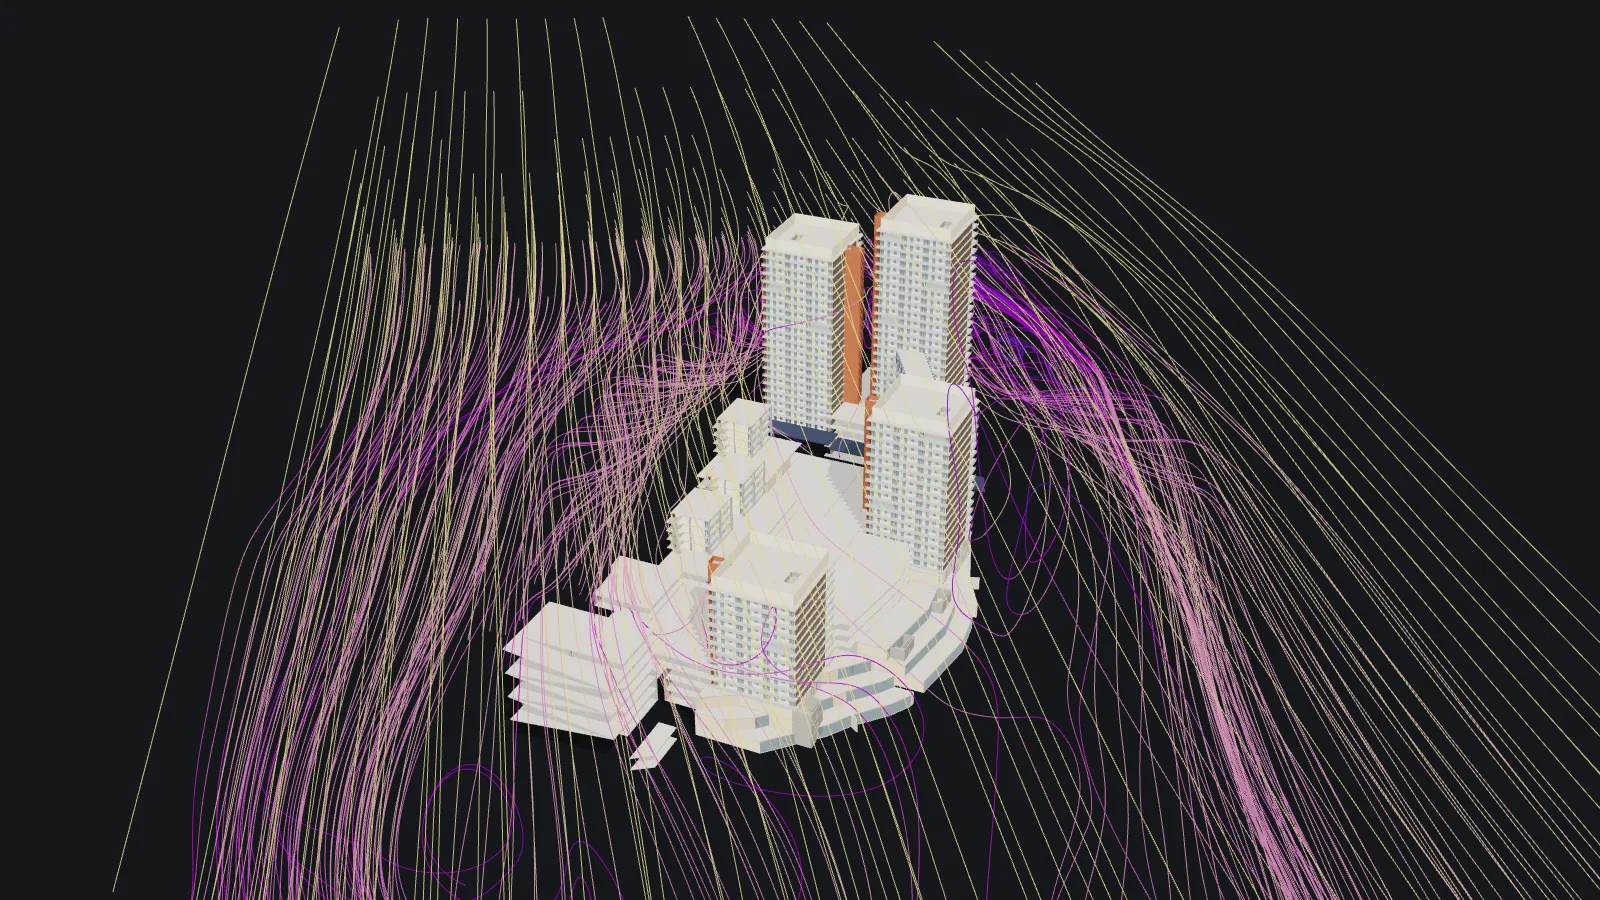
3D showcase · Concept project
A full turn around the Qaus BIM model. Concept project.
Mean airflow around the towers, from our own OpenFOAM wind study.
Steady mean flow, wind from the north-west at 3 m/s (10 m reference). Not a wind-comfort assessment.
Qaus · Concept project
| Label | Value | Note |
|---|---|---|
| Brief to delivered film | 23 hrs | wall-clock, 14-15 Oct 2026, overnight pause included |
| Homes in the scheme | 429 | in four towers and three west blocks |
| Elements in the IFC4 model | 26,757 | revision P02, author-reported; independent review pending |
| Simulation clips | 22 | wind, earthquake, sun, fire and rain |
| Drawing sheets | 54 | including 13 sample MEP sheets for a typical tower |
| Design proposal | 72 pages | with a 20-page pitch deck |
| 360° views | 6 | plaza, street, garden, bridge, flat and roof |
| Showcase film | 4K, 5:35 | QC on every frame; AI narration voice, labelled |
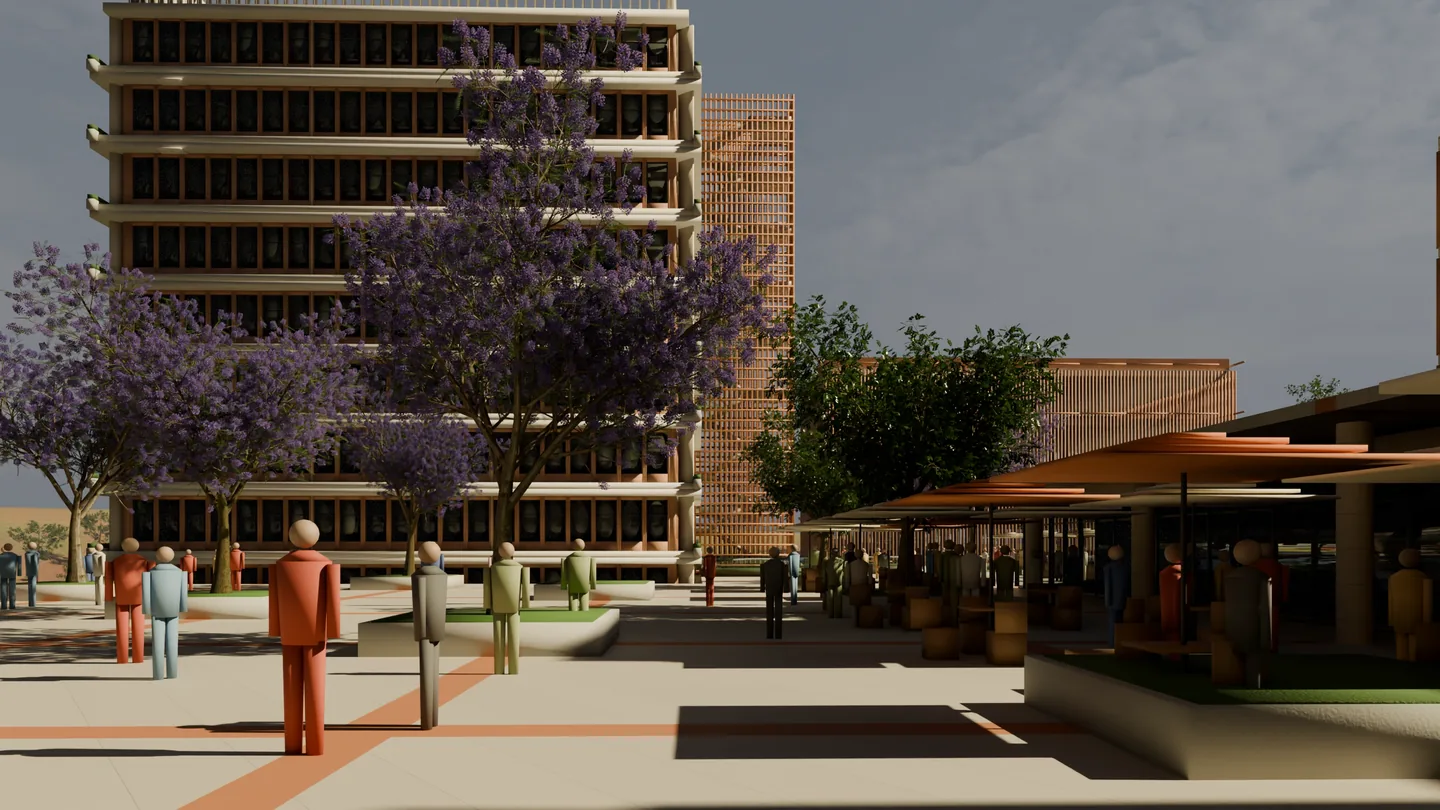
Qaus, the showcase film. 4K, 5 min 35 s. AI narration voice. Concept project.
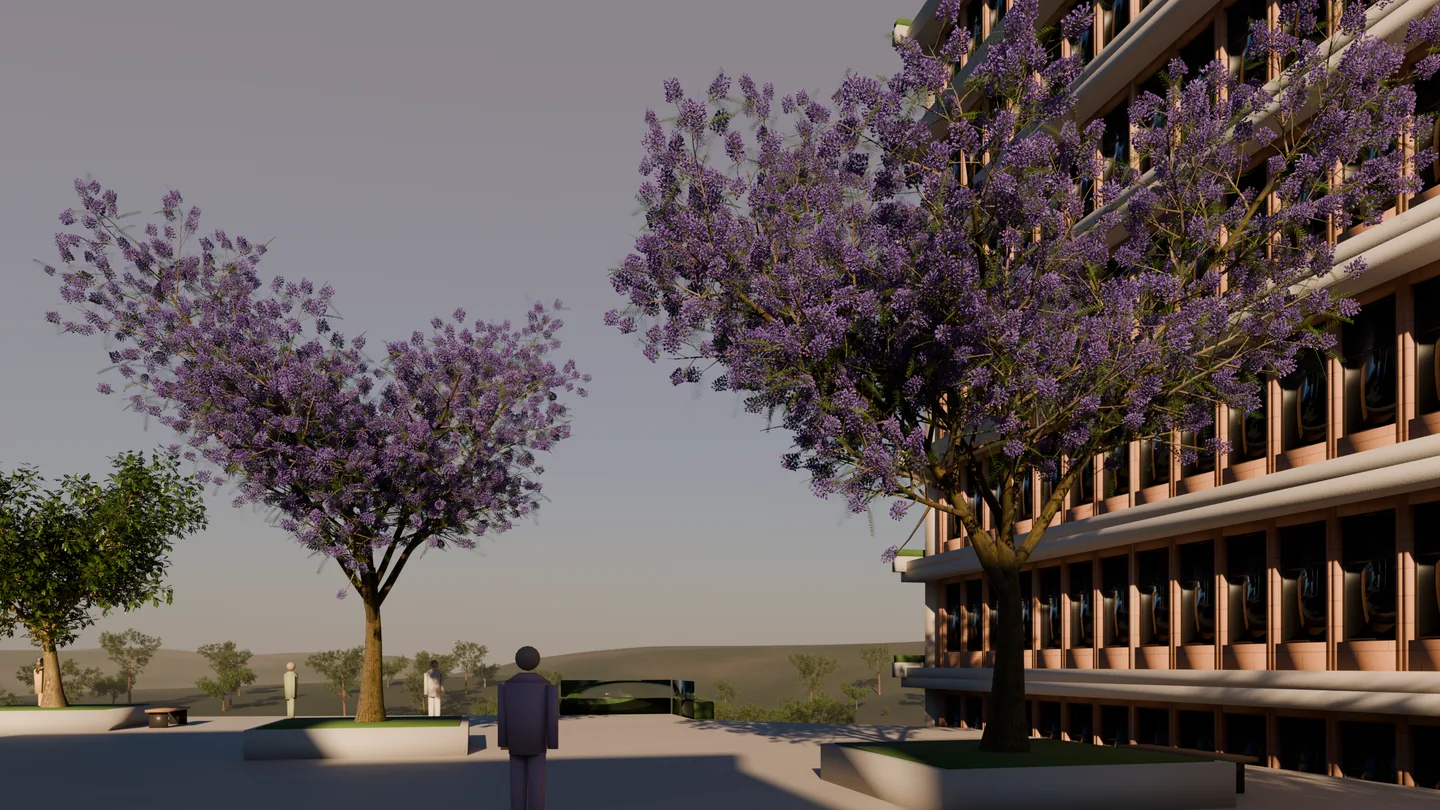
These are studies on a concept design with stated assumptions. They show where a real design needs work.
The same pipeline, with your data and your approvals at every gate.
Qaus · Concept project
Your survey, soil report, planning limits and drawings replace our assumptions before any study runs.
You choose the option, approve the design freeze and sign off each render, study and cut.
Your licensed architect and engineers check our studies and sign the final design.
Renders, film, tour and sales site timed to your launch, with your brand and prices.
Send us your site, drawings and launch date. A person reads every brief and replies with a plan.
Plan your launch